
India is installing solar faster than it is writing down how to anchor it. Across the power and renewables sector the civil scope gets far less attention than the generation equipment sitting on top of it. Most of what is written covers module selection, inverters and yield modelling. Very little covers the part that goes into concrete and has to stay there for the life of the plant.
There is no such thing as a solar-specific bolt, and anyone selling you one is selling you a label. Foundation bolts for solar mounting structures are ordinary foundation bolts in a demanding application. What changes is not the product but the conditions it has to survive, and the quantity in which it has to be identical.
Ground Mount and Rooftop Need Different Foundation Bolts
Anchoring a solar structure is really two separate problems that share a word. Getting the wrong one into a specification is how a procurement team ends up with the wrong product on site.
Ground-mounted plants
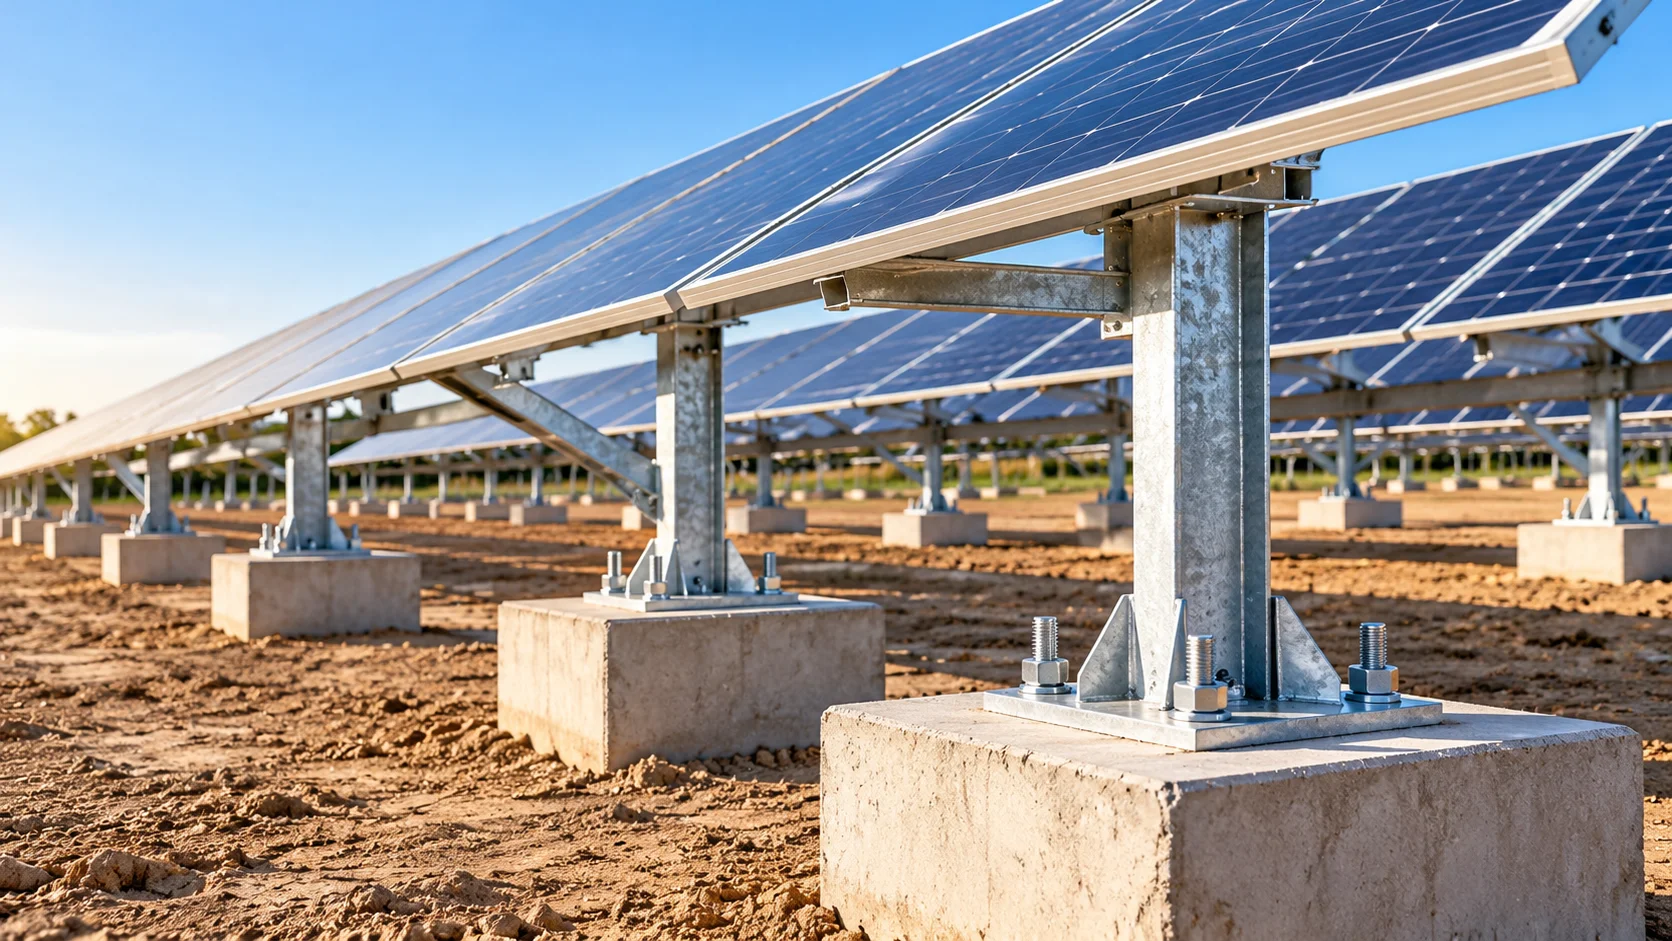
On a utility-scale ground mount, the module tables sit on steel posts and those posts terminate at a concrete pedestal or pile cap. The foundation bolts are cast into that concrete and the post base plate bolts down onto them. Structurally this is an ordinary column base connection and it behaves like one.
What makes it unusual is repetition. A single plant may have thousands of identical pedestals, which turns anchoring from an engineering decision into a batch manufacturing and logistics problem.
Rooftop installations
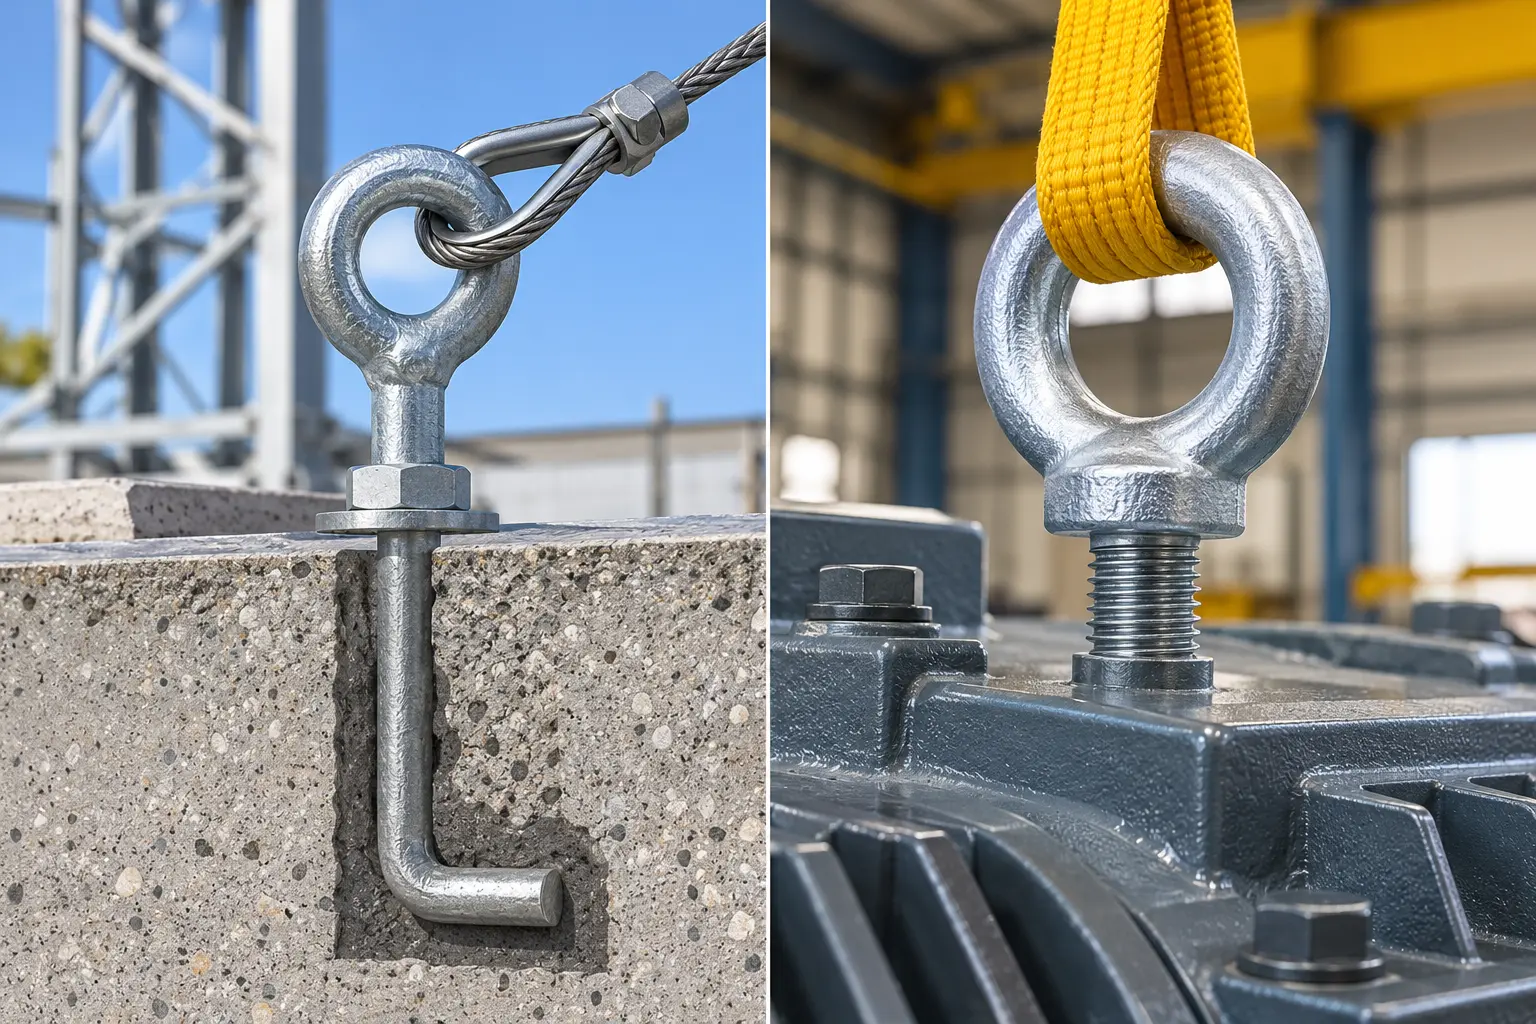
Rooftop is a different animal. Indian rooftop practice commonly uses cast concrete blocks as ballast rather than structural anchorage into the roof slab, with a typical cuboid block around 400 x 400 x 300 mm in M25 concrete. J-type foundation bolts are set into the wet block while it cures, and the mounting post bolts to those.
Ballast blocks are preferred over casting posts directly into the roof for maintenance reasons. A post embedded in roof concrete is expensive to replace when it eventually corrodes, and it compromises waterproofing. A separate block keeps the structure removable.
| Ground mount | Rooftop | |
|---|---|---|
| Bolts cast into | Concrete pedestal or pile cap | Ballast block on the slab |
| Typical profile | Hooked or plate ended | J type |
| Quantity per site | Thousands, one or two configurations | Tens to hundreds |
| Governing load | Uplift and overturning at the table | Wind uplift, largely resisted by ballast |
| Main long-term risk | Corrosion at the concrete interface | Roof waterproofing and future replacement |
Where No Foundation Bolt Is Needed at All
Worth saying plainly, because it decides whether this is your problem: driven pile and ground screw foundations use no cast-in bolts. On a driven pile system the steel section is hammered directly into the ground and the structure connects to it mechanically. Ground screws work the same way. The module table itself is still structural steel fabrication, but the connection to ground is mechanical rather than bolted into concrete.
Those systems suit sites with workable soil and they are faster than concrete. Cast-in bolts become the answer where soil conditions, rock, a high water table or a client specification push the design toward concrete pedestals, and on virtually all rooftop work.
Why Foundation Bolts for Solar Mounting Structures Face a Harder Life
This is the detail that separates a solar application from general construction, and it is the one most worth getting right.
A solar plant is financed and designed around a twenty-five year asset life. The modules carry warranties on that timescale and the revenue model assumes it. The bolt holding the structure down has to last at least as long, and unlike a module it cannot be swapped out. Once the concrete has cured around it, that bolt is permanent.
Corrosion is what shortens that life, and it attacks at a specific place. The vulnerable point is the interface where the bolt exits the concrete, not the buried length and not the threaded top. Moisture collects there, and in aggressive ground conditions zinc coating can deplete at that interface faster than anywhere else on the bolt.
Indian sites make this worse than average. Plants get built on saline and alkaline soils, on former agricultural land carrying fertiliser residue, in coastal Tamil Nadu and Gujarat, and in desert conditions with a high diurnal temperature swing. None of those are gentle environments for mild steel.
So finish selection is a design decision rather than a procurement afterthought. Hot-dip galvanising is the common baseline. Epoxy coating is used where ground conditions are known to be aggressive. Stainless grades such as SS 304 and SS 316 are specified for coastal and chemically hostile sites, and while they cost more per bolt, the comparison is not against a cheaper bolt. It is against the cost of a remediation programme across a few thousand pedestals.
Thousands of Identical Bolts: The Scale Problem
A commercial building needs a few dozen bolts in several different configurations. A solar plant needs thousands in one or two configurations.
That inversion changes what matters. Consistency across the batch becomes more important than any individual bolt, because an installation crew setting hundreds of pedestals a week cannot absorb variation. If one carton has a thread length two millimetres short, that error repeats across every pedestal it reaches before anyone notices.
It also changes how traceability works. On a plant with thousands of bolts supplied over several months, knowing which batch went into which block matters when a problem surfaces later. A Mill Test Certificate tying each batch to its actual chemistry and mechanical test results is what makes a targeted investigation possible rather than a plant-wide one.
And it changes the delivery conversation. Bolts are needed in phased lots matched to the civil programme, not as one consignment sitting in a field for six months. That is a manufacturing and scheduling question as much as a product question.
Placement Tolerance and the Template
Foundation bolts are typically held in a template frame during the pour, with the template secured to the top of the rebar cage. Industry guidance commonly cites a position tolerance in the region of ±3 to 5 mm, with the bolts plumb to within about half a degree.
Three things routinely go wrong, and all three are cheap to prevent:
- The concrete vibrator touches the template and shifts the bolts out of position. Once the pour has cured, a misplaced bolt cannot be corrected without coring or cutting.
- Threads get damaged during the pour by concrete splash, site traffic or welding spatter. A protective cap or tape costs almost nothing.
- The structure gets bolted down and torqued before the concrete has reached adequate strength. Common guidance is to wait until roughly 75% of specified strength, typically ten to fourteen days, because early torquing can micro-crack the concrete cone and reduce long-term pull-out capacity.
Supplying the template with the bolts, made to the same drawing by the same works, removes a whole category of mismatch. A template fabricated separately to a different interpretation of the same drawing is a common source of site delay.
Specifying Foundation Bolts for Solar Mounting Structures
A complete specification states:
- Diameter and grade. Column base bolts in this application commonly fall in the M20 to M30 range, with grade selected from the uplift and overturning case rather than from habit. A 4.6 and a 10.9 of the same diameter look identical and behave very differently.
- Standard. ASTM F1554, IS 5624, DIN 529 or ISO 898-1, stated explicitly. A diameter without a standard is not a specification.
- Embedment and developed length taken from the structural drawing, not from a previous project.
- Profile — hooked like an L type or J type bolt, or plate ended where embedment depth is limited and a known bearing area is wanted.
- Material and finish matched to the site environment, not to the cheapest option that passes.
- Nuts, washers, levelling nuts and templates, stated as in scope or out of scope so nothing is assumed. These are structural fasteners in their own right and deserve the same grade and finish discipline as the bolt.
- Batch certification and the phased delivery schedule.
If you are costing a plant, you can work out bolt weight before the enquiry using our bolt weight calculator, which applies bend and hook allowance automatically. Across a few thousand bolts the difference between estimated and actual weight is not a rounding error.
Frequently Asked Questions
Are there special foundation bolts for solar mounting structures?
No. They are standard foundation bolts specified for a demanding application. What changes is the finish, chosen for the ground conditions and a twenty-five year life, and the consistency and traceability required across a very large batch. Any supplier offering a distinct “solar bolt” product is describing marketing rather than engineering.
Do rooftop and ground mount use the same bolts?
Rarely. Rooftop ballast blocks are small and typically take J-type bolts in a modest diameter. Ground mount pedestals carry greater uplift and overturning load and generally need larger diameters, deeper embedment and sometimes a plate-ended profile. Specify them separately even on the same project.
Is hot-dip galvanising enough for a solar plant?
It is the common baseline and adequate for many inland sites. On coastal, saline or chemically aggressive ground, epoxy coating or stainless grades are specified instead, because zinc can deplete at the concrete interface faster than elsewhere on the bolt. Your site’s ground conditions should drive this, not a general rule.
Can bolts be supplied in phased lots to match the civil programme?
Yes, and on a plant of any size they should be. At E S HAJI & CO everything is made to order against your drawing with no minimum order quantity, so delivery can follow the pour schedule rather than arriving as a single consignment.
What happens if bolts are cast out of position?
Options are limited and all are expensive — coring and resetting, a supplementary bolt group, or a modified base plate signed off by the engineer. This is why template security during the pour and a position survey shortly afterwards are worth the time they take.
Who decides the grade and embedment?
The structural engineer, from the actual uplift, shear and overturning at that base. A manufacturer makes to the drawing; it is not our place to set the grade. What a manufacturer can tell you is whether what is drawn is practical to produce, galvanise and deliver at the quantity you need.